
Worked case: a 700-square-foot restaurant kitchen in urethane cement with a coved base, Old Town Clovis — what happens and what it costs
Epoxy Floors Field Clovis walks through a typical job for a 700-square-foot restaurant kitchen in an older Old Town building: a cracked slab under worn tile, urethane cement for the washdown zones, a coved base and the landlord and Fresno County steps that come before work starts.
Bookings aren't open yet. Leave your name and number; your message is recorded, and you'll get one message when a local installer is available.
Worked example. The pictures are AI concept illustrations, not photographs; no installation was performed or arranged through this site; prices are typical Clovis area market ranges, not quotes.
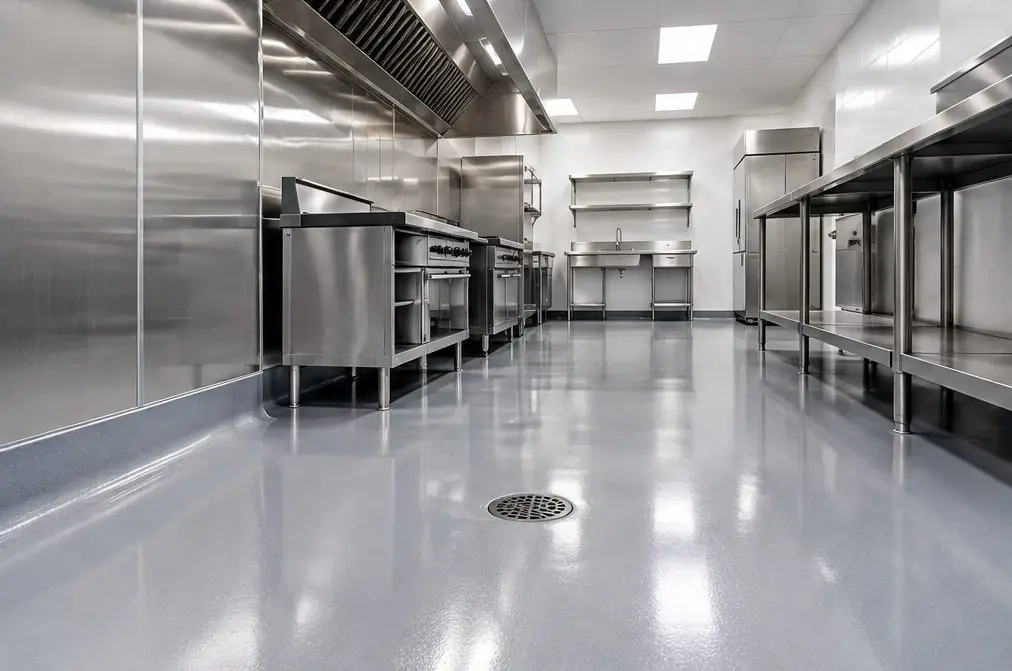 Illustration
Project Examples & Typical Prices
The scenario
Imagine a restaurant in an older Old Town storefront whose kitchen covers about 700 square feet: a cooking line under a hood, a dish station, prep tables and a walk-in cooler. The floor is worn red tile with open grout lines and cracks in the slab that show where the tile has cracked above them. Water pools at the wall where the base has pulled away, and the grout holds grease.
The owner has set aside a closure of several days and asks for one seamless surface that stands up to hot-water hose-downs. The lease calls for the landlord's written consent before alterations. Because a floor and base change in a food facility, the finish plan goes to the county's plan check before work begins.
The starting conditions at a glance:
- Footprint: about 700 square feet of kitchen
- Current surface: worn tile with failing grout over a cracked slab
- Washdown areas: the line, the dish station and the prep area
- Planned system: urethane cement with a coved base of up to 100 linear feet
- Downtime: a closure of several days
Heads-up: Before the floor finish of a food facility is changed, the owner asks Fresno County Environmental Health whether plan check applies and what it needs.
What the job involves
- The landlord's written consent comes first. Then the owner or the restaurant's designer sends Fresno County Environmental Health the two complete plan sets it asks for; the office does not count plans as received until the plan check fee has been settled, works through them in the order received and answers with a correction letter or an approval letter.
- Crews break up the tile and its setting bed with a scarifier and chipping hammers; if black mastic turns up under the tile in a building of this age, it is tested before it is disturbed.
- The cracks in the slab are routed and filled, the dips are feathered out and the fall toward the drain is checked; drain work, slope correction and plumbing belong to other trades.
- A moisture reading is taken, because a slab that sat under tile for decades can carry more moisture than urethane cement tolerates.
- Urethane cement goes down in mixed batches, troweled to the specified thickness, and the cove is formed up the wall and around equipment legs.
- The surface texture follows the maker's instructions, then the floor cures for the time on the data sheet and the kitchen is stocked again.
Materials and prep
- Scarifier, chipping hammers and a diamond grinder tied to a vacuum
- Crack chaser, a flexible repair material and patching mortar
- A urethane cement kit, texture aggregate and a sealer where the maker specifies one
- Finishing trowels, a gauge rake, a cove-forming tool and a paddle mixer
- Moisture meter, surface thermometer and air movers
What it typically costs in the Clovis area
| Urethane cement (heat and washdown areas), 700 square feet installed ($10–$18 per sq ft) | $7,000–$12,600 |
| Cracks, joints or spalls to repair (+$1–$3 per sq ft) | +$700–$2,100 |
| Cove base up to 100 linear feet | +$1,500–$2,500 |
| Typical total | $9,200–$17,200 (market range, not a quote) |
These are typical local ranges, not a quote or an offer; an installer prices the actual job after seeing the floor.
Add-ons often paired with this job
- Joint filling (saw cuts and control joints) — +$400–$1,200. Control and expansion joints get a flexible filler made for hot washdown water.
- Line striping and safety markings — +$300–$900. A marked safety zone beside the line can be painted over the cured surface.
Why it is done this way
Hot-water hose-downs explain the usual kitchen pick. Urethane cement copes with heat and thermal shock better than standard epoxy, which can soften or delaminate under hot water. The cost is a thicker build: $10–$18 per square foot in the estimator, against $3–$7 for gritted solid-color epoxy.
The repair line of $1–$3 per square foot reflects the slab that was under the tile. After the tile goes, the concrete is rougher than expected, and the combined range of $11–$21 per square foot follows from adding the line to the base. Over 700 square feet that is $7,700–$14,700 before the cove.
The cove is the line where the floor meets the state rules for food facilities, Health and Safety Code §114268: floors smooth, durable, nonabsorbent and easily cleanable, with a coved base. A rounded base closes the seam where grease and water gather. It is priced on its own: the 100-linear-foot option adds $1,500–$2,500, which gives the $9,200–$17,200 total.
Plan check is the step owners rarely expect. The reviewed plans stay on the job site until final inspection, and a back-check needs an appointment, so the order of steps is planned before the closure is announced. The county's construction checklist, not this page, says what finish details it expects.
The alternatives that were weighed and set aside:
- Gritted epoxy costs less and can serve the dry-goods room as a split.
- New quarry tile is a separate trade whose grout needs constant upkeep.
What would change the price
- A slab that tests damp under the tile takes the line of $2–$5 per square foot.
- Extra cove around equipment bases and doorways lengthens the cove line.
- A slab rougher than the repair line assumes calls for a self-leveling layer.
- Splitting the kitchen into phases keeps a corner of it cooking and adds days to the schedule.
- Work on drains, floor slope and plumbing belongs to other trades and is left out of these ranges.
Where this leads
- Service page: Commercial Kitchen Flooring — Urethane cement and epoxy options for Clovis kitchens, with cove costs and a plain-language walk through the county plan check.
- Local page: Epoxy garage floors in Old Town Clovis
- All services and typical prices: epoxy garage floors in Clovis
- More worked examples: Project Examples & Typical Prices
Check availability and the price range for this setup
Bookings aren't open yet — a typical Clovis range in about 30 seconds.